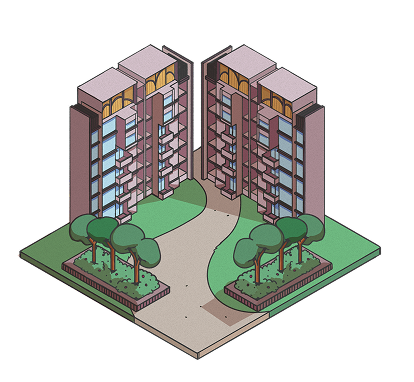
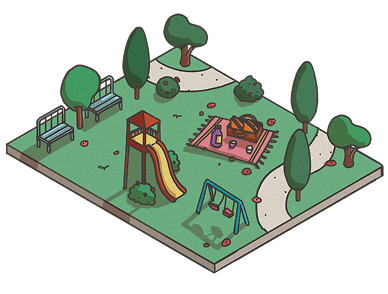
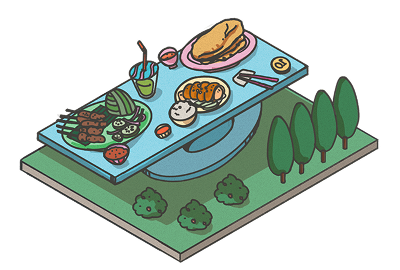
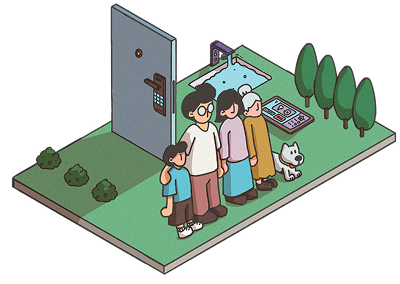
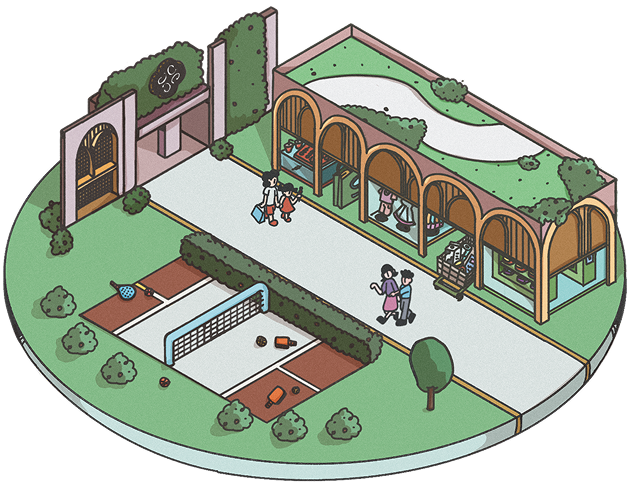
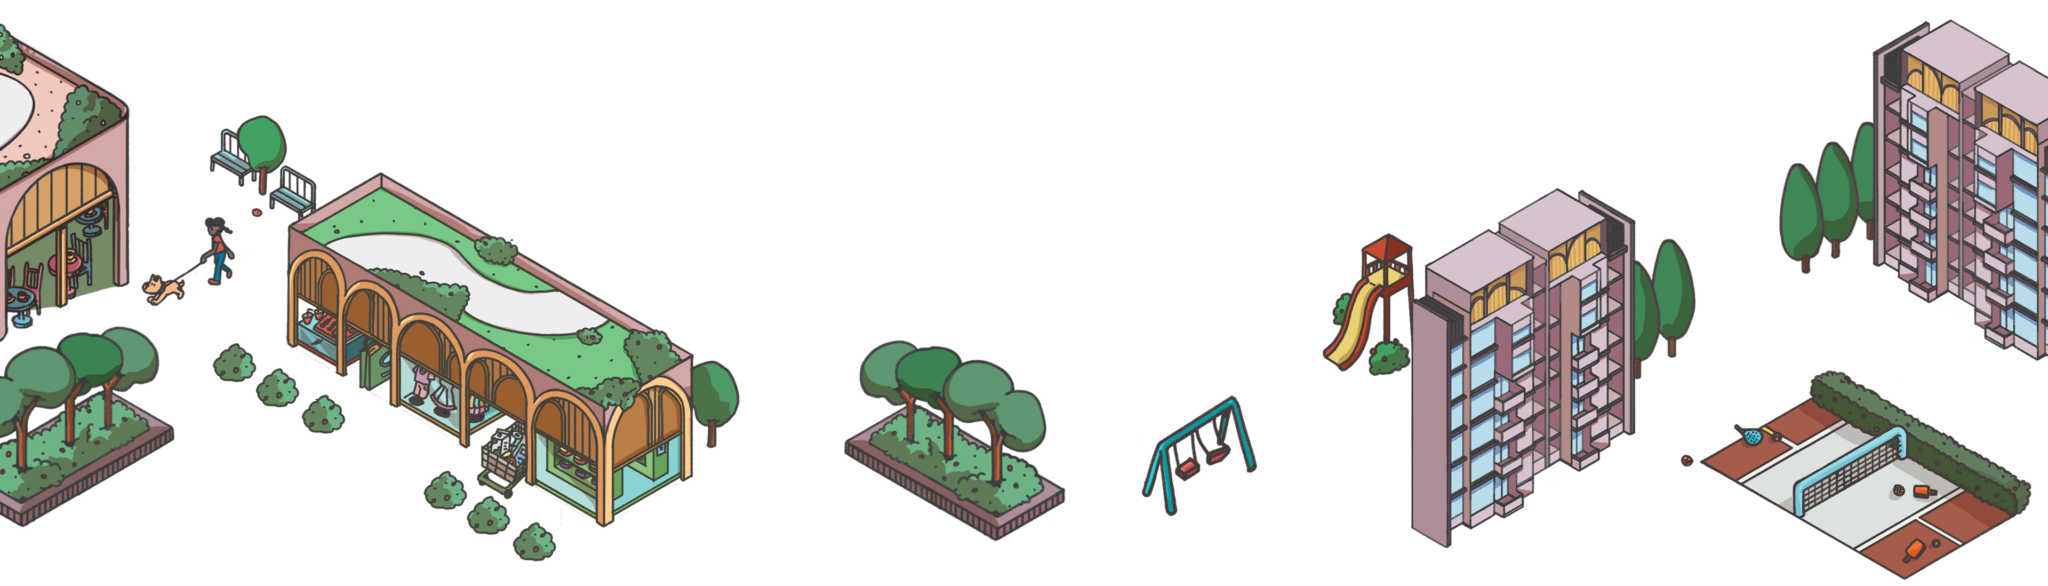
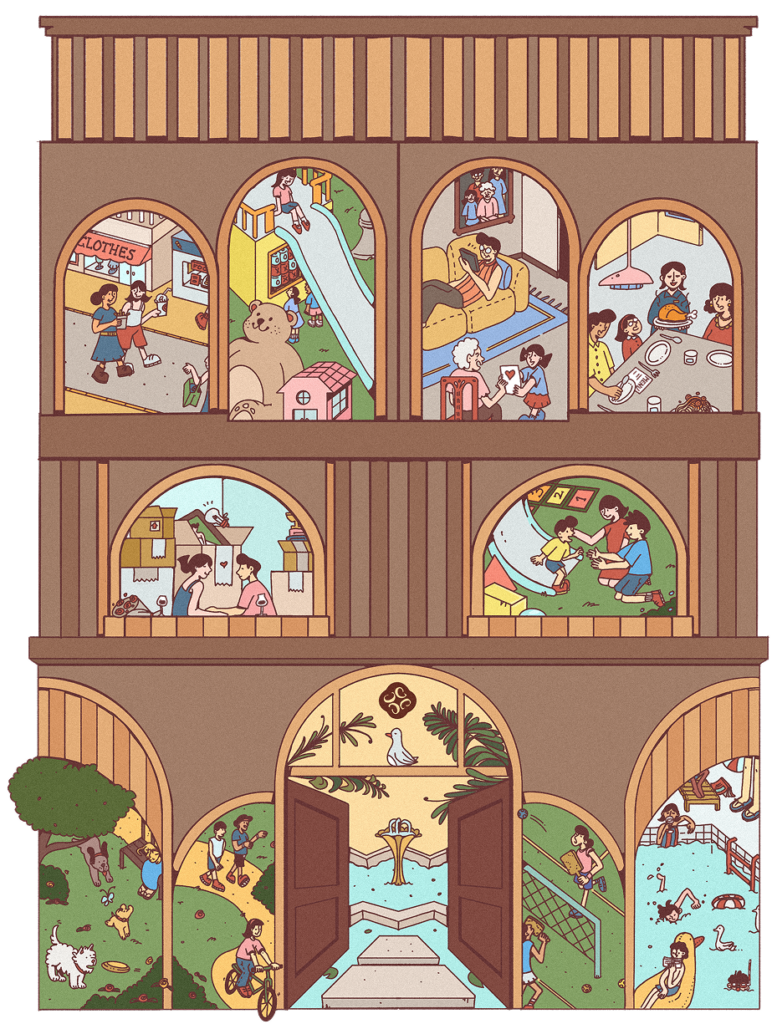
Designed as a vibrant Integrated Mixed-use destination, Chencharu Central brings together homes, retail, dining, green spaces and transport into one seamlessly connected ecosystem.
Eat
Play
Live
Project Overview
First Private Condominium
in Chencharu
First Mover Advantage in the New North Start of Northern Singapore
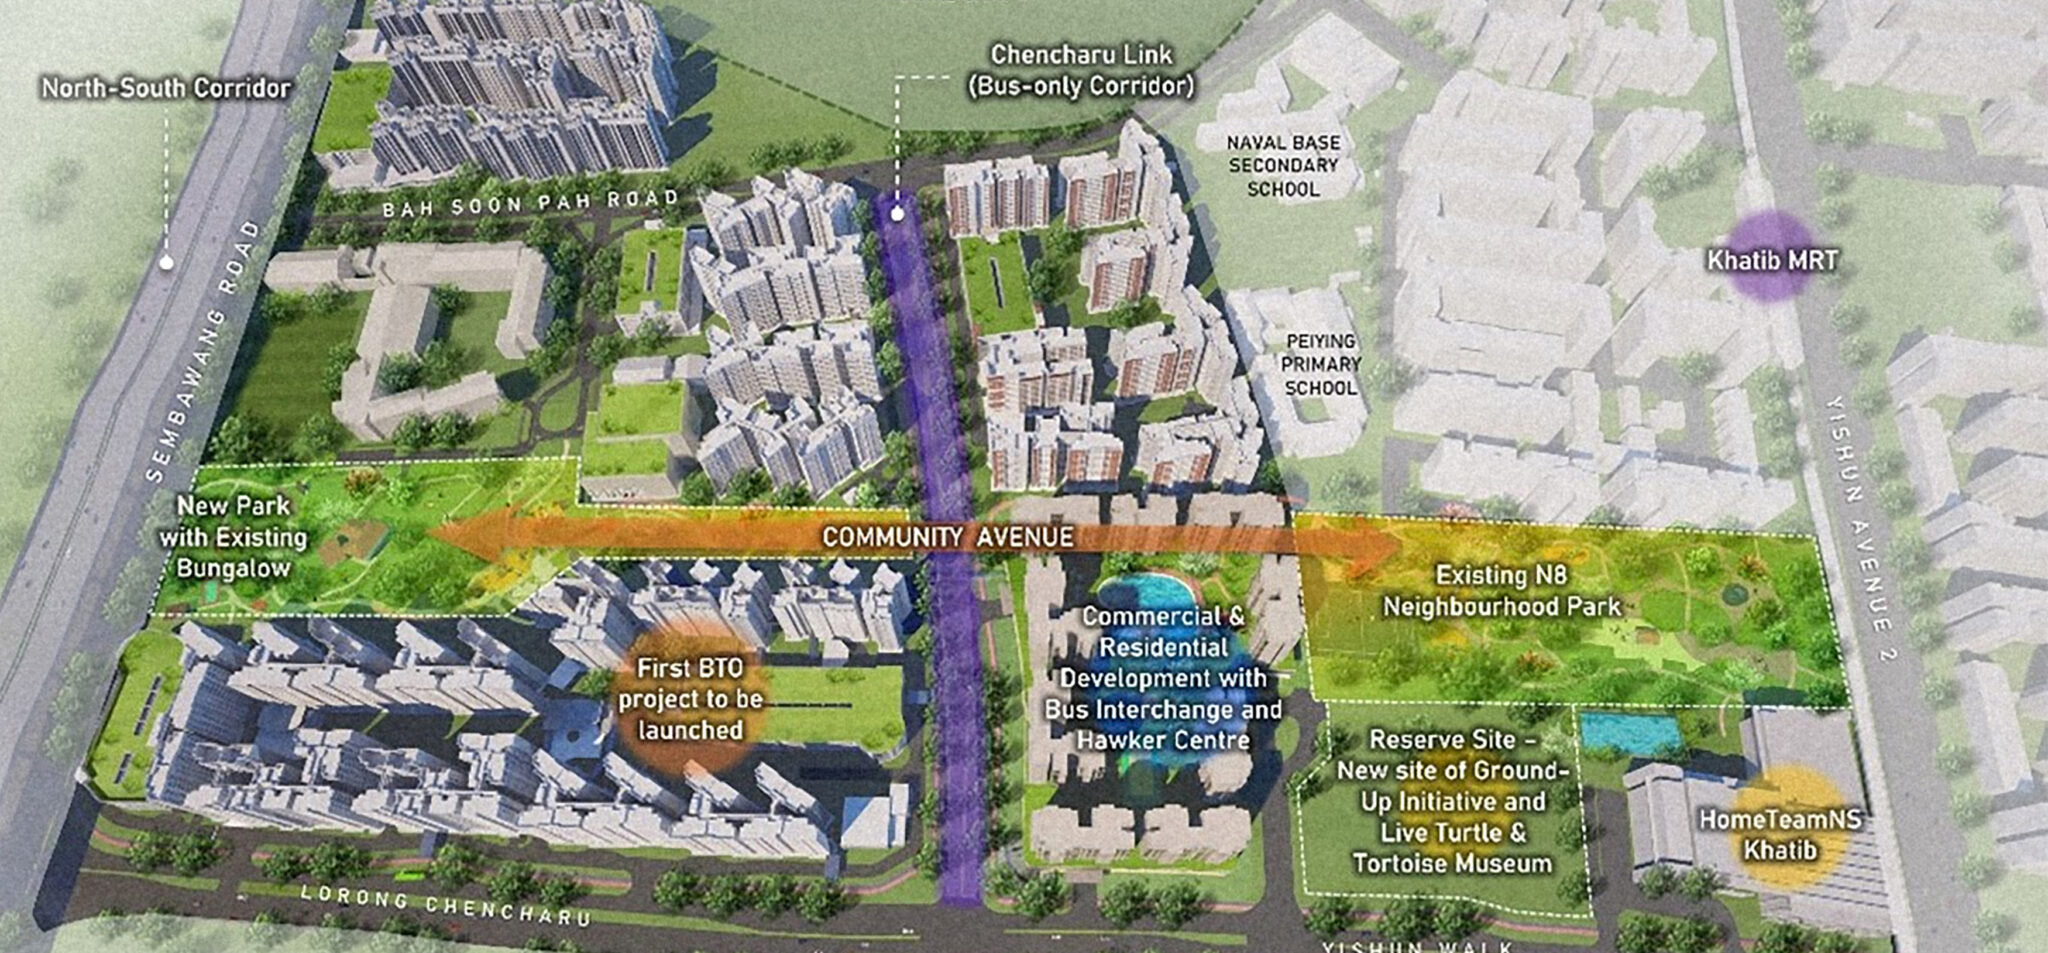
Central of the Chencharu Masterplan
The Central Hub of Chencharu — a Vibrant Village, Connecting Communities and Heritage
Integrated Mixed-use Development
Intergrated Bus Interchange, Hawker Centre and Retail Mall, All-in-One!
Made for All Generations
Unit Types ranging from 2-, 3-, 4- and 5-bedrooms.
[accordion]
KEY FEATURES
Everything You Need is Within Reach
Source: Housing and Development Board, 12 June 2024
Mandai Wildlife Reserve
Bah Soon Pah Bungalow
Heritage
Chencharu Central
Retail
Bus Interchange
Khatib MRT
Turtle Museum
North South Corridor
Park
Lower Seletar Reservoir
Park
10min
1min
WHERE EVERYTHING YOU NEED IS WITHIN 10 MINUTES
1min
10min
The Next Centre of Gravity in Northern Singapore
Designed as a vibrant Integrated Mixed-use destination, Chencharu Central brings together homes, retail, dining, green spaces and transport into one seamlessly connected ecosystem.
Download E-Brochure
When Available
Register Your Interest Today!
FOR ENQUIRIES
+65 8686 2233
JOINTLY DEVELOPED BY
Developer – Polaris Times Square Residences Pte. Ltd. (UEN: 202542293H) & Times Square Mall Pte. Ltd. (UEN: 202542371R) • Housing Developer’s License Number. – C1561 • Tenure of Land : 99 years commencing from 24 Dec 2025 • Encumbrances : Mortgage in favour of Oversea-Chinese Banking Corporation • Expected Date of Vacant Possession : 31 Dec 2033 • Expected Date of Legal Completion : 31 Dec 2036 • Lot & Mukim Number: MK19 LOT 04195V at Chencharu Close (Yishun Planning Area)
While reasonable care has been taken in the preparation of this website, neither the developer nor its agents assume any responsibility for any inaccuracies or omissions. The statements, information and depictions in this website are not to be relied upon as statements or representations of fact, offers or warranties (whether expressly or impliedly) by the developer or the developer’s agents, and they are not intended to form any part of the contract for the sale of the housing units. Visual representations such as renderings, illustrations, pictures and drawings are artist’s impressions only, and photographs are only décor suggestions and cannot be regarded as representations of fact. The brand, colour and model of all materials, fittings, equipment, finishes, installations and appliances to be supplied shall be provided subject to the developer’s architect’s selection, market availability and at the sole discretion of the developer. All information and specifications contained in this website are subject to such changes as are required by the relevant authorities or the developer. All plans are subject to any amendments which are required by the relevant authorities. All areas and measurements stated in the website are approximate only and subject to final survey. The Sale and Purchase Agreement contains the entire agreement between the developer and the purchaser and supersedes and cancels in all respects all previous representations, warranties, promises, inducements or statements of intention, whether written or oral, made by the developer and/or the developer’s agent which are not embodied in the Sale and Purchase Agreement.